










Address
922 83rd Street, Brooklyn, NY
Price
$ 1,400,000
Property Attributes
- MLS#RLS20114699
- TypeSingle Family
- Listing Status Active
- CountyKings
- CityBrooklyn
- AreaBrooklyn
- NeighborhoodDyker Heights
- Zip11228
- Style
- Year Built1925
- Taxes$ 8700
- Price$ 1,400,000
- Bedrooms3
- Full Bathrooms2
- Half Bathrooms1
- Sqr Footage4082
Data Source:
Real Estate Board of New York (REBNY)
Property Description
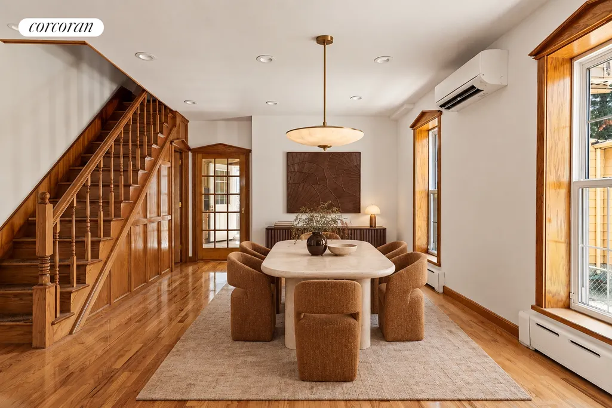
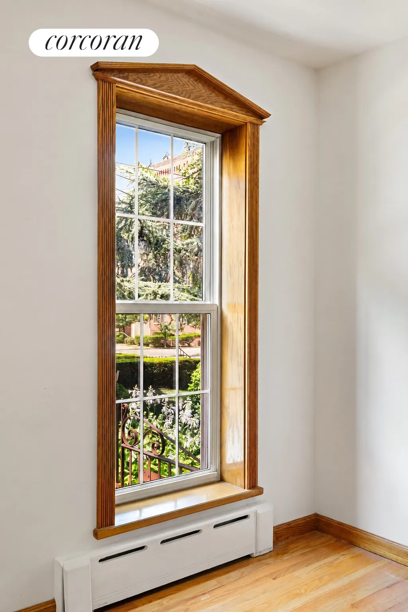
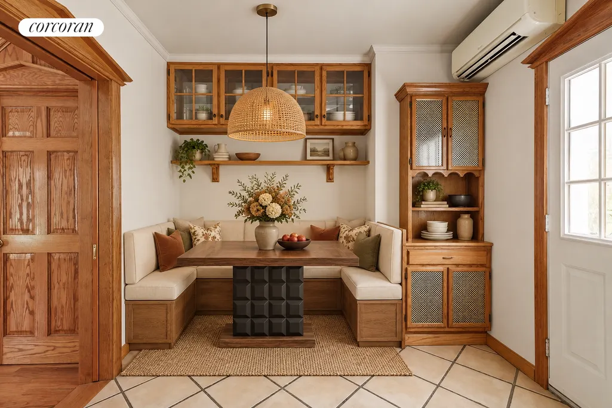
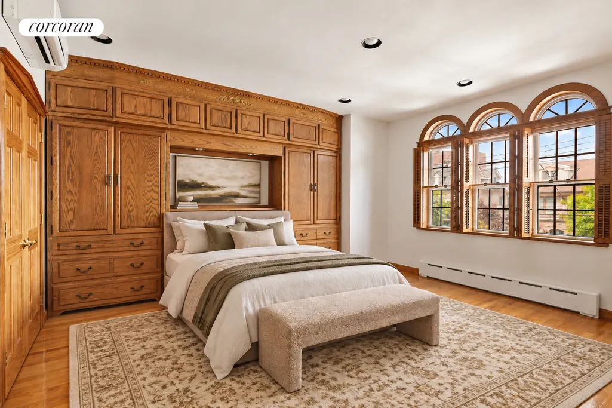
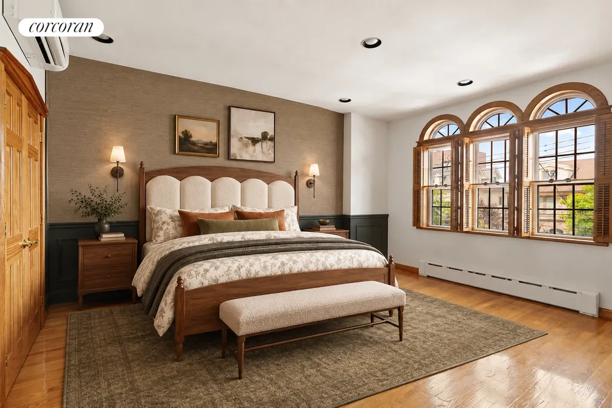
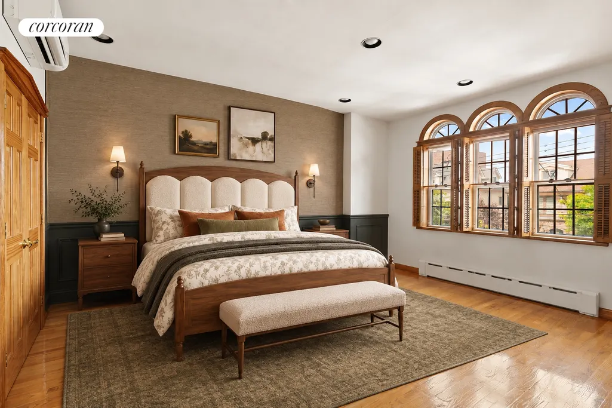
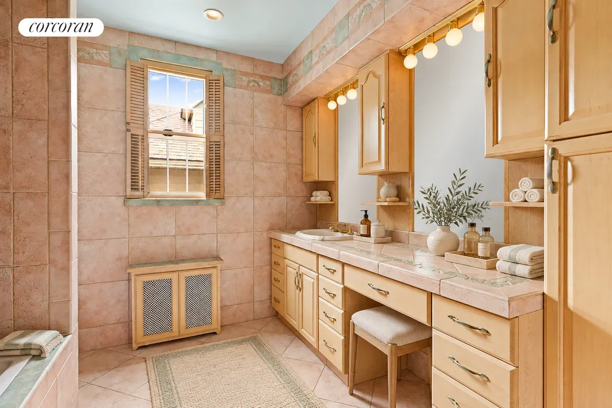
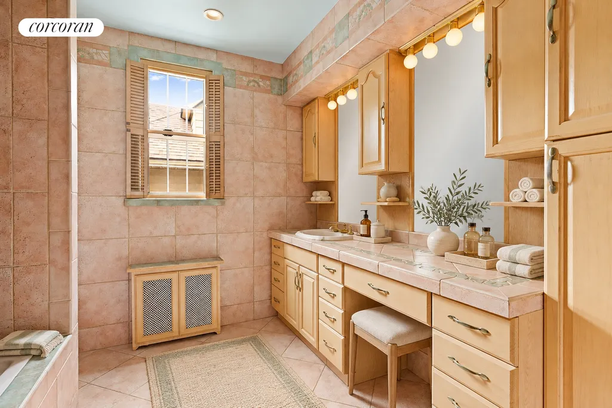
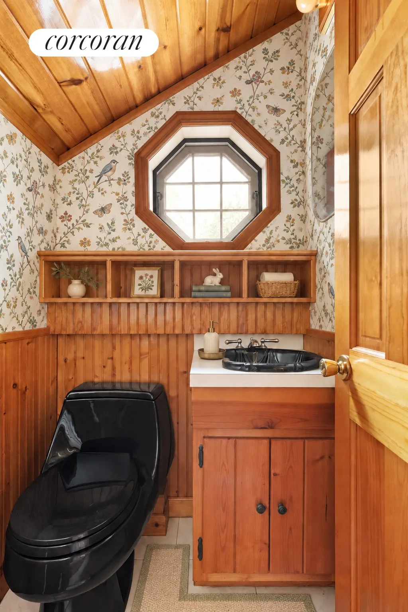
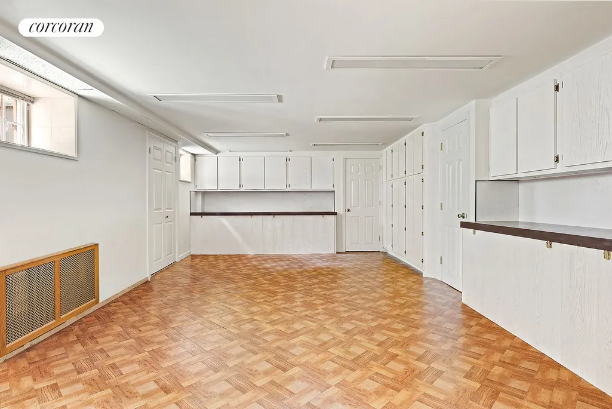
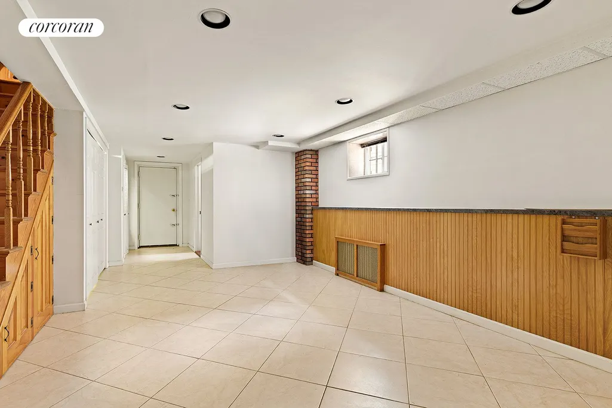
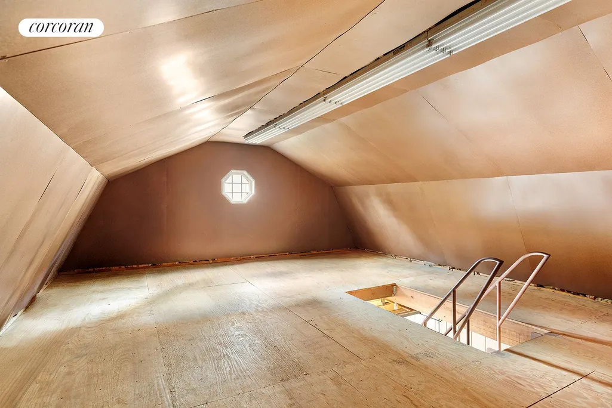
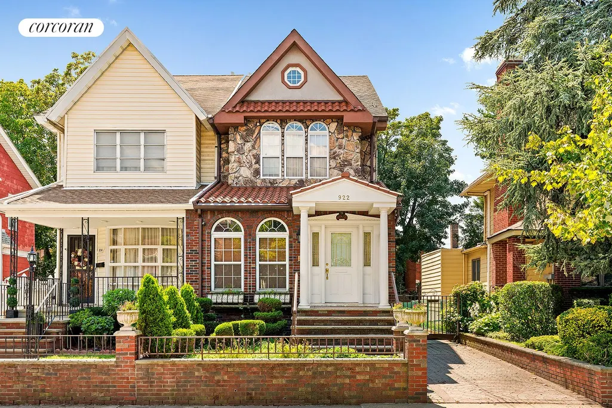
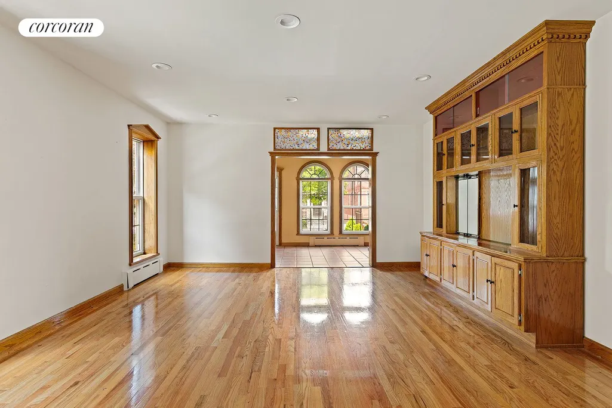
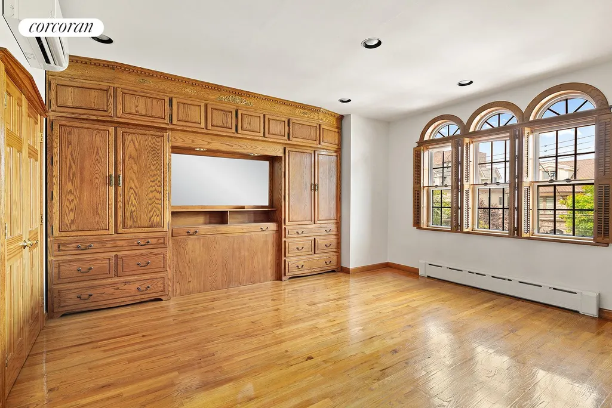
OPEN HOUSΕ SUΝDAΥ 11:30AΜ‐12:30ΡM BY APΡΟΙΝTΜENT ONLY Set on an exceptionally peaceful, tree-lined Dyker Heights block, 922 83rd Street is a beautifully maintained semi-detached home offering four levels of remarkably versatile living space, private parking, a two-story detached garage, multiple outdoor areas and an extraordinary level of thoughtful construction and care. Attached on only one side, the home benefits from additional exposures, natural light and a welcome sense of separation. A landscaped front garden creates a charming arrival, while the quiet residential setting—on a block anchored by a neighborhood church—feels removed from the pace of the city without sacrificing convenience. What becomes apparent almost immediately is that this is a house that has been built and maintained to last. The home sits on a solid concrete foundation rather than a wood foundation, while extensive solid-oak construction and detailing can be found throughout, including floors, doors, built-ins, the third-floor ceiling and substantial lower-level finishes. Even details typically overlooked have been thoughtfully upgraded, from steel-pipe closet rods engineered to accommodate heavier storage to built-in cabinetry wired for electric use. The main living level offers graciously proportioned living and dining rooms, a generous kitchen and the warmth of a fireplace. Pocket doors connect the foyer to the living room and the kitchen to the living room, allowing the spaces to be opened for entertaining or closed for greater separation. In the kitchen, the stove's concealed exhaust system vents directly outside while remaining discreetly integrated behind a wood panel when not in use. The second level is dedicated to two comfortable bedrooms and a full bath. Bathrooms feature modern fixtures and double-head showers, adding another layer of everyday comfort. Above, the approximately 30-foot-long top-floor family room creates an extraordinary additional living level, complete with a powder room and tremendous flexibility for a media room, home office, playroom, library, guest room or combination of uses. The lower level adds yet another dimension to the property. An approximately 14'8" × 21' dedicated workshop is joined by a full bathroom, laundry, built-in cabinetry and expansive additional space for recreation, fitness, projects and storage. A dedicated water shutoff for the washing machine is another example of the practical details incorporated throughout the home. And storage is not an afterthought here. There is an exceptional amount of it throughout all four levels, with substantial closets, built-ins and utility areas designed for real-life use. Major mechanical systems have also been recently updated. Heating and air-conditioning equipment is less than two years old, serves every floor and can be operated by remote control, providing modern comfort throughout the house. Outside, the property becomes even more unique. A private driveway extending approximately 66 feet is secured by a double gate and leads to a substantial two-story detached garage measuring approximately 16'3" × 20'1". The garage is itself heated and air-conditioned and is supplied by a gas line running from the basement. A retractable staircase provides access to the garage's upper loft, creating valuable additional workspace or storage without sacrificing the main garage floor. For the serious hobbyist, collector or automotive enthusiast, the garage is further equipped with a steel girder and fixtures designed to accommodate an engine lift—an exceptionally rare feature in a Brooklyn residence. Exterior protection lighting, porch lighting and security gates at the basement windows provide additional layers of practicality and security, while the landscaped front garden and rear outdoor areas reinforce the feeling of having a private retreat rather than simply a residence. What makes 922 83rd Street particularly compelling is how much it offers beyond its st
| Price History | |
|---|---|
| 9/12/2026 | Listed $1,400,000 |
Amenities
- Foreclosure
- Views
- Short Sale
- New Construction
- Adult 55+
- Lease To Own
- No HOA Fees
- Furnished
- Primary On Main
- Air Conditioning
- Seller Finance
- Green
- Fixer Upper
- Horse
- Golf
- Fireplace
- Deck
- Garage
- Basement
- Pool
Property vs Single Family Average in 11228
Price
Taxes
Year Built
In The Neighborhood
Just Listed
Brooklyn
$ 5,999,000
- Type
- Single Family
- Size
- 5,406 SqFt
- Rooms
- 7 Beds + 4.5 Baths
Listed by: Ben Bay Rlty Co of Ave U LLC
Brooklyn
$ 1,199,900
- Type
- Single Family
- Size
- 1,401 SqFt
- Rooms
- 3 Beds + 1 Baths
Listed by: Tiger Realty
Brooklyn
$ 1,499,900
- Type
- Single Family
- Size
- 1,401 SqFt
- Rooms
- 3 Beds + 2.5 Baths
Listed by: Tiger Realty
Brooklyn
$ 1,150,000
- Type
- Single Family
- Size
- 1,280 SqFt
- Rooms
- 3 Beds + 2 Baths
Listed by: Tiger Realty
Brooklyn
$ 998,000
- Type
- Single Family
- Size
- 1,764 SqFt
- Rooms
- 3 Beds + 1 Baths
Listed by: Momentum Real Estate LLC
Brooklyn
$ 1,395,000
- Type
- Single Family
- Size
- 1,422 SqFt
- Rooms
- 3 Beds + 1.5 Baths
Listed by: RE/MAX Elite
Brooklyn
$ 1,299,000
- Type
- Single Family
- Size
- 1,465 SqFt
- Rooms
- 4 Beds + 1.5 Baths
Listed by: RE/MAX Real Estate Professiona
Brooklyn
$ 1,280,000
- Type
- Single Family
- Size
- 1,344 SqFt
- Rooms
- 3 Beds + 1 Baths
Listed by: Ashford Homes LLC
Brooklyn
$ 1,249,900
- Type
- Single Family
- Size
- 1,360 SqFt
- Rooms
- 3 Beds + 2 Baths
Listed by: RE/MAX Edge
Brooklyn
$ 1,699,000
- Type
- Single Family
- Size
- 1,376 SqFt
- Rooms
- 3 Beds + 2.5 Baths
Listed by: RE/MAX Edge
Brooklyn
$ 1,099,000
- Type
- Single Family
- Size
- 1,232 SqFt
- Rooms
- 3 Beds + 1 Baths
Listed by: RE/MAX Edge
 All Data is Copyright © 2026 BNYMLS Inc. All Rights Reserved. Information is deemed reliable, but not guaranteed and should be independently verified.
 Real Estate Board of New York®This information is
not verified for authenticity or accuracy and is not guaranteed and may not reflect
all real estate activity in the market. IDX information is provided exclusively for consumers' personal, non-commercial use and that it may not be used for any purpose other than to
identify prospective properties consumers may be interested in purchasing. The data relating to real estate for sale on this website comes in part from the Internet Data Exchange
Real Estate Board of New York®This information is
not verified for authenticity or accuracy and is not guaranteed and may not reflect
all real estate activity in the market. IDX information is provided exclusively for consumers' personal, non-commercial use and that it may not be used for any purpose other than to
identify prospective properties consumers may be interested in purchasing. The data relating to real estate for sale on this website comes in part from the Internet Data Exchange
 Staten Island Board of REALTORS® (SIBOR)
All information deemed reliable but not guaranteed. All properties are subject to prior sale, change or withdrawal. Neither listing broker(s) or information provider(s) shall be responsible for any typographical errors, misinformation, misprints and shall be held totally harmless. Listing(s) information is provided for consumer's personal, non-commercial use and may not be used for any purpose other than to identify prospective properties consumers may
Staten Island Board of REALTORS® (SIBOR)
All information deemed reliable but not guaranteed. All properties are subject to prior sale, change or withdrawal. Neither listing broker(s) or information provider(s) shall be responsible for any typographical errors, misinformation, misprints and shall be held totally harmless. Listing(s) information is provided for consumer's personal, non-commercial use and may not be used for any purpose other than to identify prospective properties consumers may
 OneKey® MLS required Copyright, Source of Data and Disclaimer for IDX display
Information Copyright 2026, OneKey® MLS. All Rights Reserved.
The source of the displayed data is either the property owner or public record provided by non-governmental third parties. It is believed to be reliable but not guaranteed. This information is provided exclusively for consumers' personal, non-commercial use.
The data relating to real estate for sale on this website comes in part from the
OneKey® MLS required Copyright, Source of Data and Disclaimer for IDX display
Information Copyright 2026, OneKey® MLS. All Rights Reserved.
The source of the displayed data is either the property owner or public record provided by non-governmental third parties. It is believed to be reliable but not guaranteed. This information is provided exclusively for consumers' personal, non-commercial use.
The data relating to real estate for sale on this website comes in part from the
